Non-destructive Hall-effect (magnetic) thickness gauge for the wall and base of bottles, containers and other non-magnetic parts. A steel target ball inside the part and a probe outside give a direct thickness reading without cutting the sample.
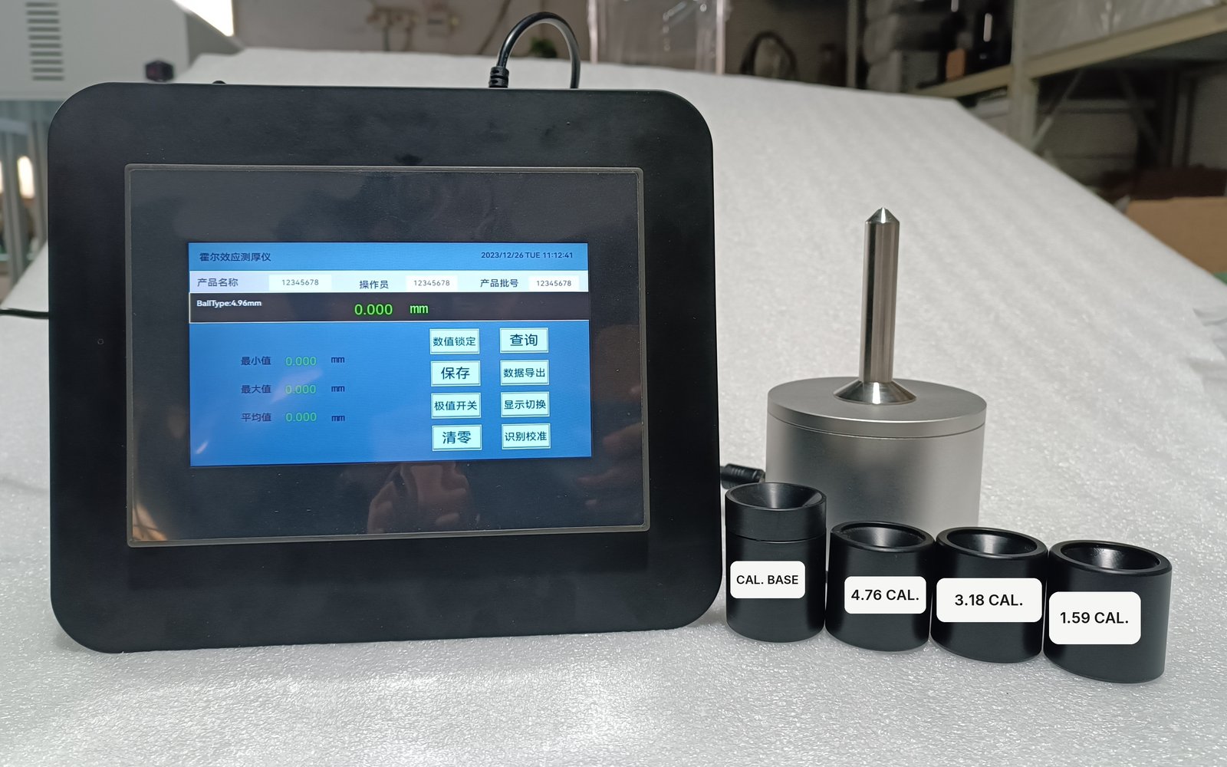
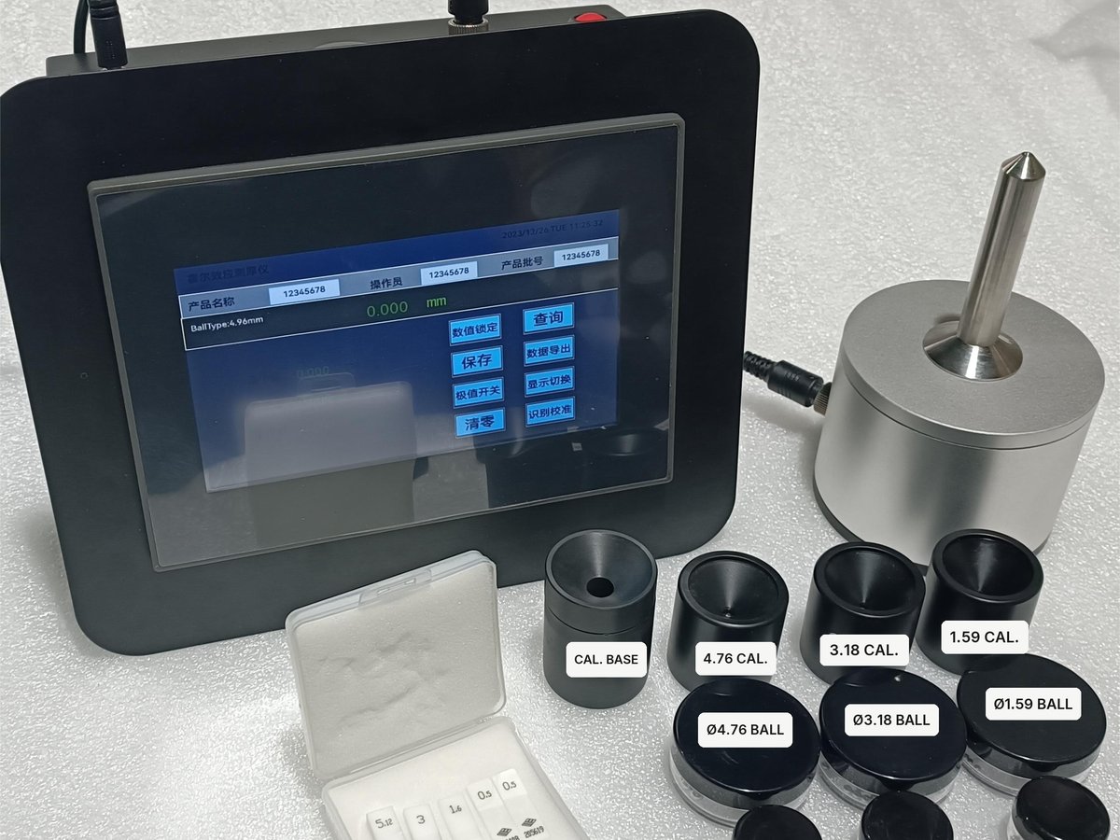
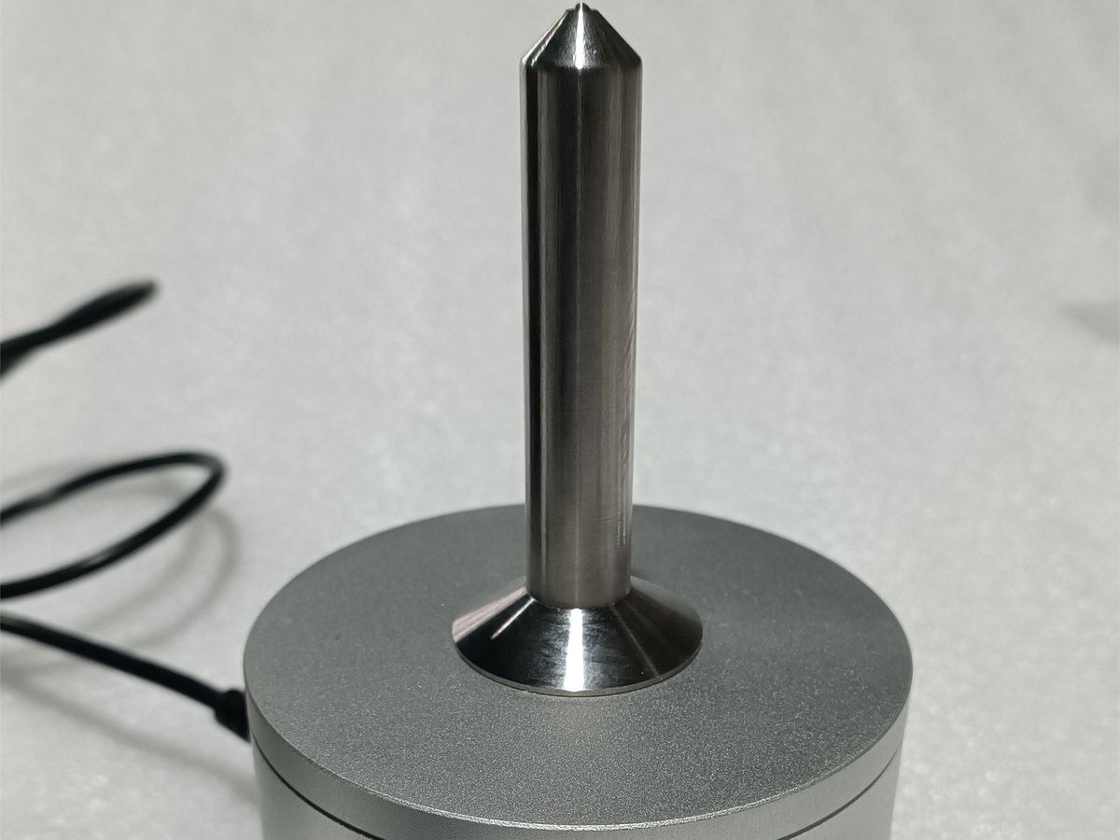
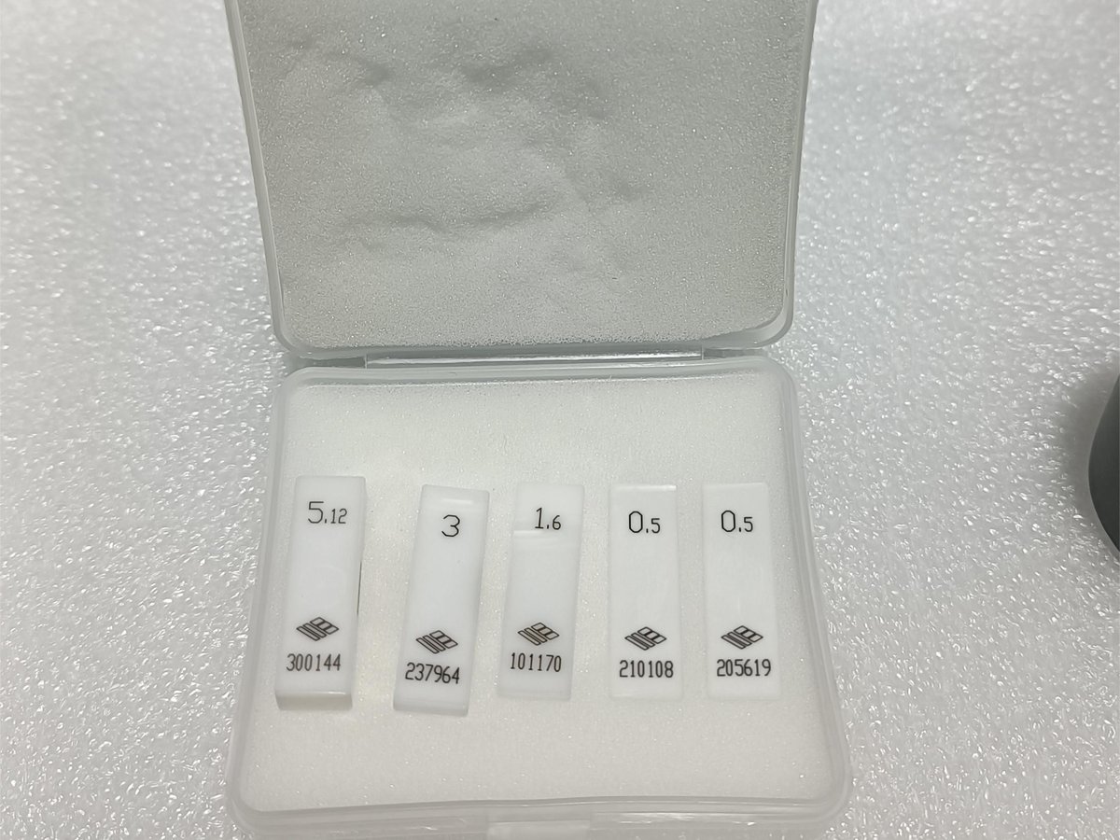
A Hall-effect thickness gauge, also called a magnetic wall thickness gauge or magnetic ball thickness gauge, measures how thick a wall is by reading the distance between a magnetic probe and a small steel ball placed on the opposite side of that wall.
Nothing is cut and no couplant is applied, so the bottle or part you measure goes back into production. Because the gauge reads a physical gap rather than a property of the material, the same setup works for plastics, glass, composites, aluminium and titanium.
The KHT MTG-100 is a bench-top gauge for packaging QC laboratories that need to check bottle wall and bottle base thickness quickly. Drop a target ball into the container, touch the stainless-steel probe to the outside, and the large colour screen shows the thickness at that point.
Slide the probe along the body, shoulder or base and the gauge follows the wall continuously. It records the maximum, minimum and average automatically, which makes it easy to find the thinnest spot on a blow-moulded bottle or to compare cavities.
Three standard ball sizes cover walls from 0.100 mm to 6.350 mm. For thick-walled containers, two optional magnetic balls extend the range: the 5.00 mm ball measures 4.00–19.00 mm and the 7.00 mm ball 4.00–25.4 mm, both ±3% of reading after basic calibration and ±1% after multi-point calibration. Accuracy is stated as a percentage of the reading, and the display can be switched between millimetres and inches.
| Application | Description |
|---|---|
| Plastic bottles and containers | Wall and base thickness of PET, HDPE and other plastic bottles, jars and containers |
| Glass packaging | Glass bottles and vials |
| Beverage, food and chemical plants | Incoming inspection of purchased bottles and QC of in-house blow-moulded containers |
| Non-magnetic parts | Composite, aluminium and titanium parts |
| Parameter | Value |
|---|---|
| Model | KHT MTG-100 |
| Principle | Hall effect, non-destructive |
| Materials | Non-magnetic: plastic, glass, Al, Ti |
| Test Items | Bottle wall and bottle base thickness |
| Range, 1/16" ball (1.59 mm) | 0.100–2.590 mm |
| Range, 1/8" ball (3.18 mm) | 0.100–4.570 mm |
| Range, 3/16" ball (4.76 mm) | 0.100–6.350 mm |
| Range, 5.00 mm magnetic ball (optional) | 4.00–19.00 mm (±3% basic / ±1% multi-point) |
| Range, 7.00 mm magnetic ball (optional) | 4.00–25.4 mm (±3% basic / ±1% multi-point) |
| Accuracy, basic calibration | ±3% to ±4% of reading |
| Accuracy, multi-point calibration | ±1% to ±3% of reading |
| Resolution | 0.01 or 0.001 mm |
| Display | Large colour screen |
| Readout | Live value + max / min / average |
| Units | mm or inch |
| Language | English / Chinese |
| Probe | Stainless steel |
| Power Supply | 100–240 V, 50–60 Hz |
| Operating Temperature | 0 to +50 °C |
| Dimensions | 250 × 120 × 220 mm |
| Weight | 4 kg |
Packaging: One export carton, 60 × 40 × 30 cm, 10 kg gross.
Delivery: Standard units ship within one week.
Datasheet: Download the MTG-100 datasheet (PDF)
Full guide: Hall-effect thickness gauge guide: range per ball, applications, comparison with ultrasonic, how to choose
We're here to help you with your needs. Let's talk about how we can help you.
© 2025 Packaging Test Equipments | All rights reserved.